1000+
Project
Completed

The Foundation

we are inspired to do our best. Every project is approached with deep respect for people, place, and the natural environment.
About Us

Tim Nichols Architects

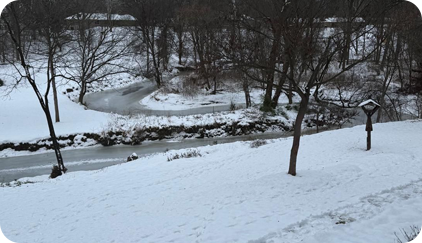
We actively protect the environment in everything we design - preserving and providing habitats for wildlife including beavers, turtles, and birds. Our project philosophy embraces natural eco-engineering: features like crossvanes in rivers work with nature rather than against it, allowing beavers to act as natural engineers that purity water and restore ecosystems.Collaboration and creativity guide every decision - ensuring each project is tailored to the unique aspirations of our clients while leaving the environment better than we found it

Consultation
01

Every successful project begins with a conversation. During the consultation phase, we take time to understand your vision, objectives, budget, timeline, and site conditions. This collaborative discussion helps establish project goals and creates a strong foundation for the design process.

Design
02

Our design phase transforms ideas into architectural concepts. Through sketches, drawings, models, and visual studies, we explore creative solutions that balance aesthetics, functionality, and sustainability while reflecting the unique character of the project.

Presentation
03

Once concepts are developed, we present the design through detailed drawings, renderings, and visual materials. This stage allows clients to fully understand the proposed solution, provide feedback, and participate in refining the project direction.

Modification
04

Design is an evolving process. Based on client input and project requirements, we refine and adjust the design to ensure every detail aligns with the vision, functionality, budget, and regulatory requirements before moving forward.

Approval
05

After revisions are completed, the finalized design is prepared for formal approvals. This stage includes coordination with clients, consultants, and relevant authorities to ensure compliance with applicable regulations and project objectives.

Documentation
06

Comprehensive construction documents are developed to guide project execution. These detailed drawings, specifications, and technical requirements provide contractors and stakeholders with the information needed to accurately bring the design to life.

Residential Architect Services

We are not a competitive firm — we are inspired to do our best. Every project is approached with deep respect for people, place, and the natural environment. We are deeply critical of any work that fails to honor the land, the water, and the living systems around it.

We actively protect the environment in everything we design — preserving and providing habitats for wildlife including beavers, turtles, and birds. Our project philosophy embraces natural eco-engineering: features like crossvanes in rivers work with nature rather than against it, allowing beavers to act as natural engineers that purify water and restore ecosystems.

Collaboration and creativity guide every decision — ensuring each project is tailored to the unique aspirations of our clients while leaving the environment better than we found it.

Services

Services Crafted for You

Architecture isn't just about buildings — it's about ideas, conversations, and creating places people love. Our core values include *collaboration in design* and *cooperation through the course of every project.* From the first sketch to the final detail, we work with you — not for you

01

Residential Design

02

Commercial Architecture

03

Industrial Solutions

04

Artistic Collaborations

Why Choose Us
Design Shaped by Creativity, Collaboration, and Culture

Every project is shaped by a genuine care for people and the planet. We are not driven by competition — we are driven by purpose. Our team brings together diverse perspectives united by one commitment: to design spaces that respect the natural world and enrich the lives of those who inhabit them.

At Tim Nichols Architect, every project benefits from a unique blend of architecture, artistic thinking,and international collaboration. Our team brings together perspectives from different cultures, disciplines, and design traditions — creating spaces that feel distinctive, meaningful, and deeply connected to the people who use them

Global Collaboration
Different backgrounds. Shared vision. Better design

Some of our best ideas arrive from different continents before breakfast.

Architecture Meets Art
Because memorable spaces are never accidental.

We don't just design buildings. We design experiences, moments, and stories.

Every Project Has Its Own Personality
Your project should look like you—not like our last client.

Every site is different. Every client is different. Every project should be too

Curiosity-Driven Design
Sometimes the most important design tool is curiosity.

We ask "What if?" more often than "Why not?"

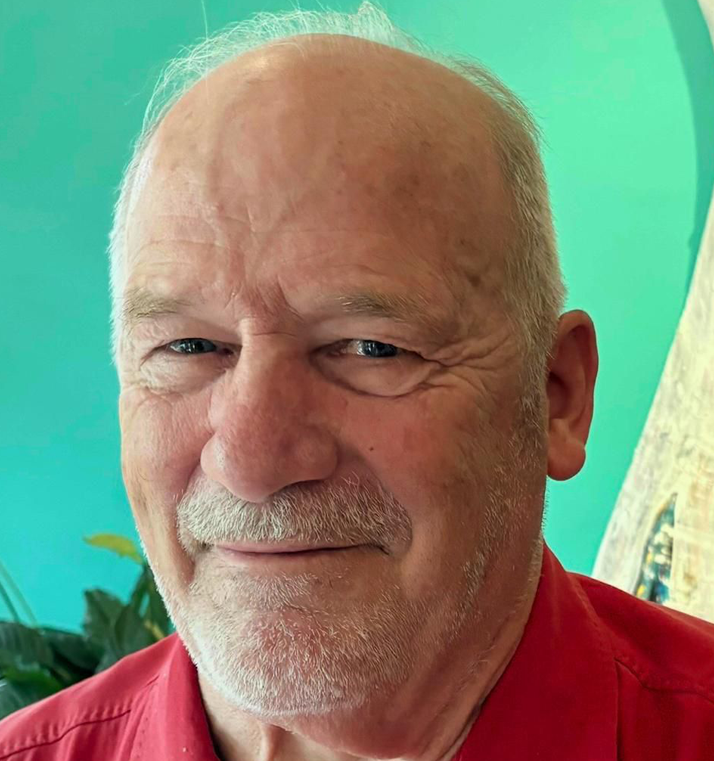
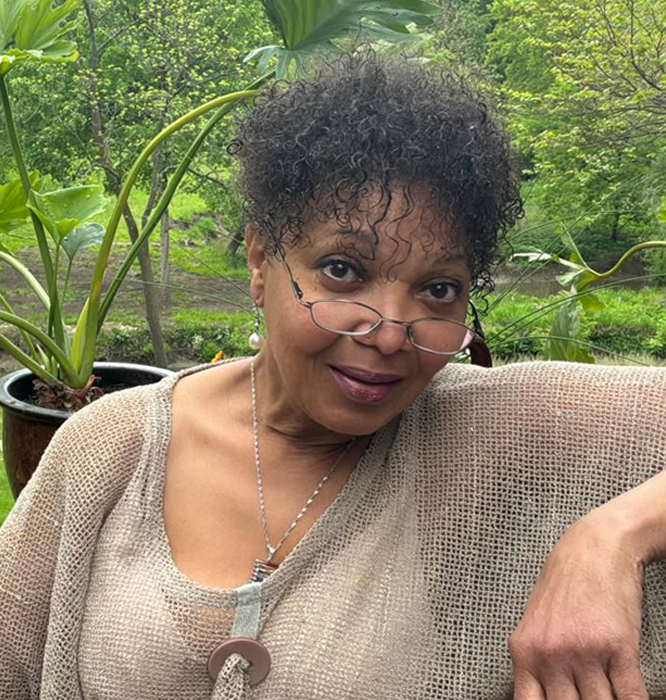
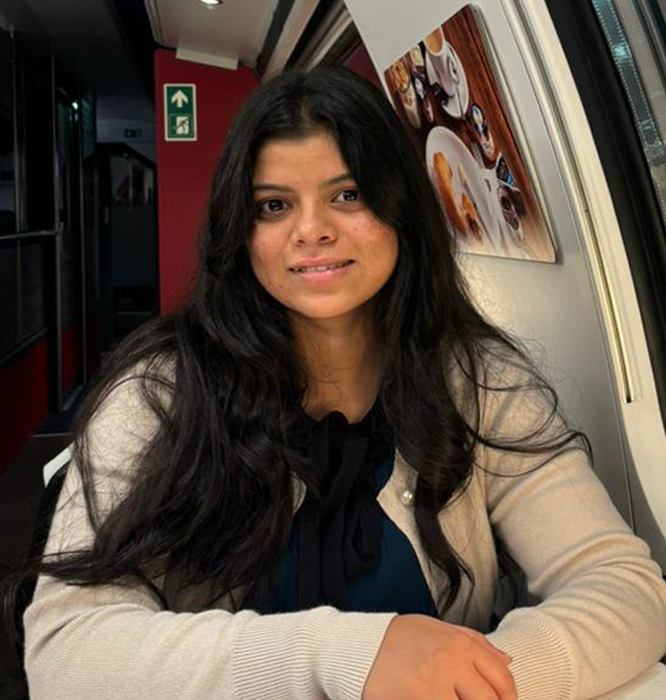
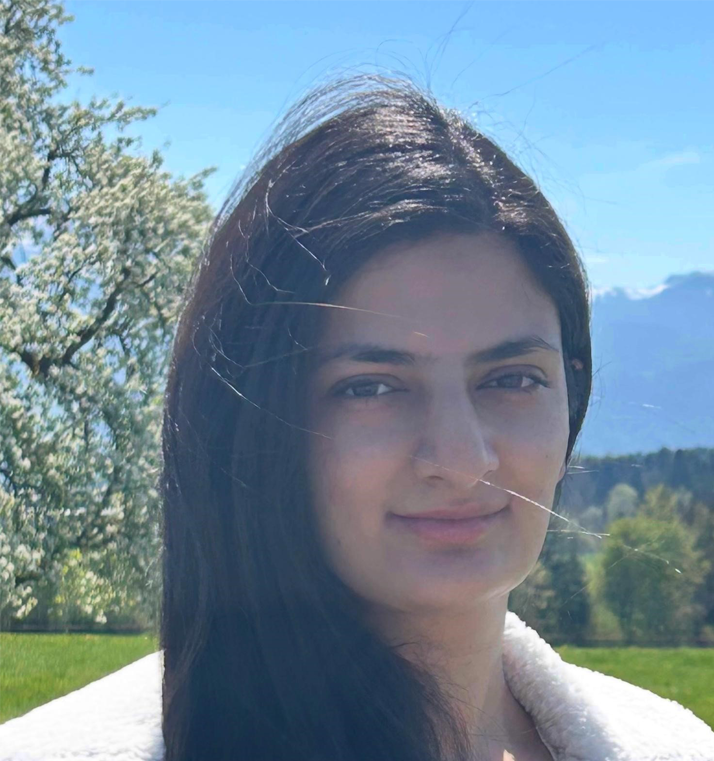
Meet the People Who Ask "What If?"

Different backgrounds. Shared creativity. One design vision.

Different backgrounds, working across different disciplines, and occasionally different time zones while we share one goal: Creating spaces people love to experience.

The best ideas rarely arrive from one person alone. They emerge through collaboration, curiosity, and a willingness to explore possibilities together.

Every project benefits from the collective knowledge, creativity, and passion of our team members. We challenge ideas, refine concepts, and support one another throughout the design process. Because great architecture isn't created by one voice — it's shaped by many.

Portfolio
Latest Articles & Updates
RESIDENTIAL
River House

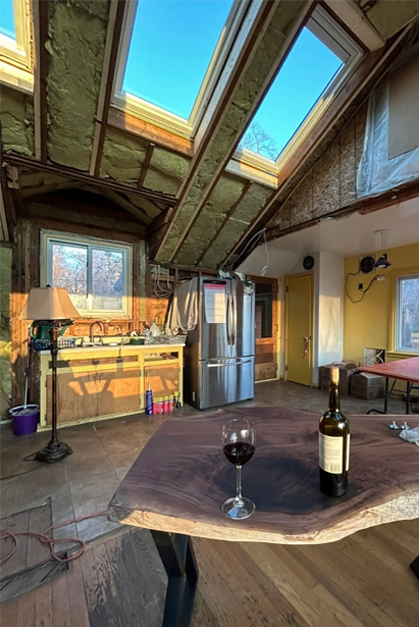
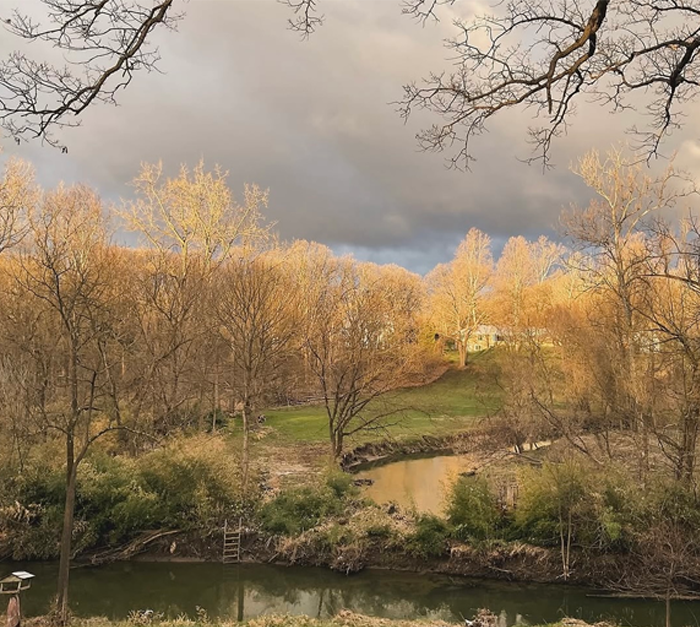
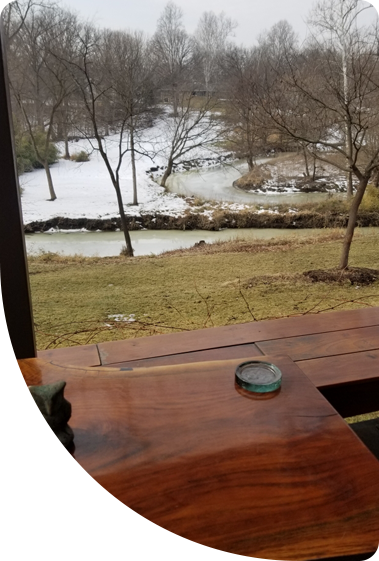
Size: 1,500 sq. ft. Location: Outwood St., Southfield, Michigan Description: A house with two large decks facing the Rouge River. The floor plan concept was designed considering all four weather seasons of Michigan — the design balances indoor-outdoor.....

Read More
COMMERCIAL
Tuxedo Avenue Recording Studios

The 4,000 square foot building on Gratiot Avenue just north of Utica Road was an ideal fit for this new business with a large, double-height space that will serve as the new live room, space for two control .....

Read More
INDUSTRIAL
Marijuana Factory

The client needed site plan approval quickly for a 20,000 square foot greenhouse in a region of the state which was one of the first areas to authorize industrial production of marijuana in Michigan. They asked Tim Nichols ....

Read More
Testimonials

Places Have Stories. So Do Our Clients.

Contact

Tell Us What You're Dreaming Of

Big idea? Small idea? Half-finished sketch on a napkin? We're always excited to hear about new projects. Whether you know exactly what you want or you're still exploring possibilities, our team is here to listen, collaborate, and help turn ideas into places people love.

"Architecture begins long before construction. It begins with a conversation."
We're Just a Message Away
Call Us

248-470-3043

Text Us

248-470-3043


See What We're Creating