1000+
Projects
Completed
The Foundation
We are inspired to do our best. Every project is approached with deep respect for people, place, and the natural environment.
About Us
Tim Nichols Architects
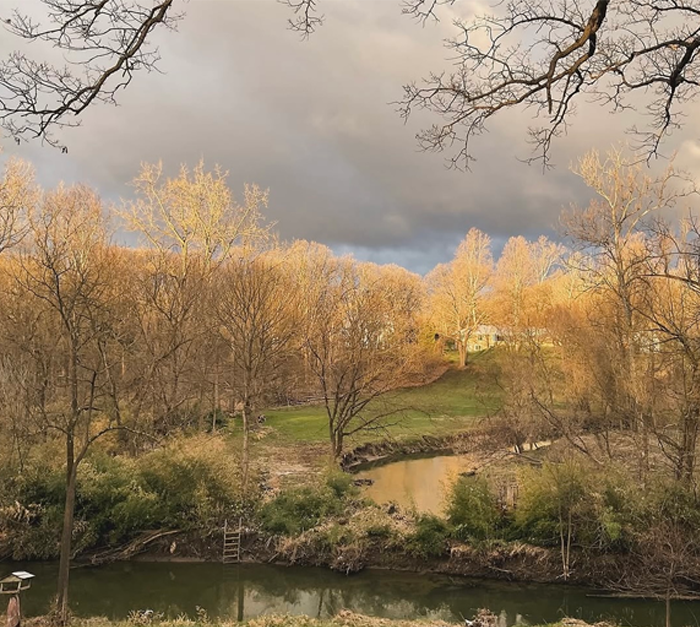
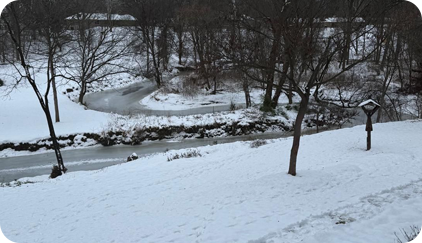
We actively protect the environment in everything we design - preserving and providing habitats for wildlife including beavers, turtles, and birds. Our project philosophy embraces natural eco-engineering: features like crossvanes in rivers work with nature rather than against it, allowing beavers to act as natural engineers that purity water and restore ecosystems.Collaboration and creativity guide every decision - ensuring each project is tailored to the unique aspirations of our clients while leaving the environment better than we found it
Consultation
01
Every successful project begins with a conversation. During the consultation phase, we take time to understand your vision, objectives, budget, timeline, and site conditions. This collaborative discussion helps establish project goals and creates a strong foundation for the design process.
Design
02
Our design phase transforms ideas into architectural concepts. Through sketches, drawings, models, and visual studies, we explore creative solutions that balance aesthetics, functionality, and sustainability while reflecting the unique character of the project.
Presentation
03
Once concepts are developed, we present the design through detailed drawings, renderings, and visual materials. This stage allows clients to fully understand the proposed solution, provide feedback, and participate in refining the project direction.
Modification
04
Design is an evolving process. Based on client input and project requirements, we refine and adjust the design to ensure every detail aligns with the vision, functionality, budget, and regulatory requirements before moving forward.
Approval
05
After revisions are completed, the finalized design is prepared for formal approvals. This stage includes coordination with clients, consultants, and relevant authorities to ensure compliance with applicable regulations and project objectives.
Documentation
06
Comprehensive construction documents are developed to guide project execution. These detailed drawings, specifications, and technical requirements provide contractors and stakeholders with the information needed to accurately bring the design to life.
We are not a competitive firm — we are inspired to do our best. Every project is approached with deep respect for people, place, and the natural environment. We are deeply critical of any work that fails to honor the land, the water, and the living systems around it.
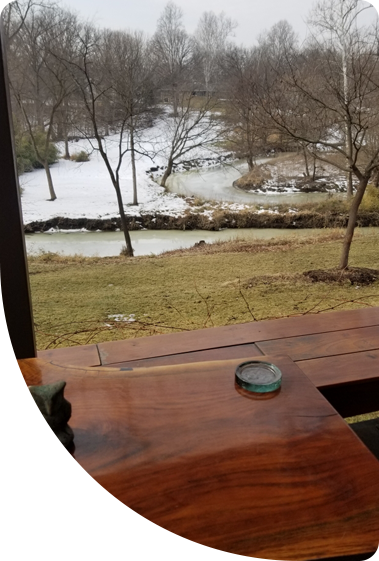
We actively protect the environment in everything we design — preserving and providing habitats for wildlife including beavers, turtles, and birds. Our project philosophy embraces natural eco-engineering: features like crossvanes in rivers work with nature rather than against it, allowing beavers to act as natural engineers that purify water and restore ecosystems.
Collaboration and creativity guide every decision — ensuring each project is tailored to the unique aspirations of our clients while leaving the environment better than we found it.