Pole Barn
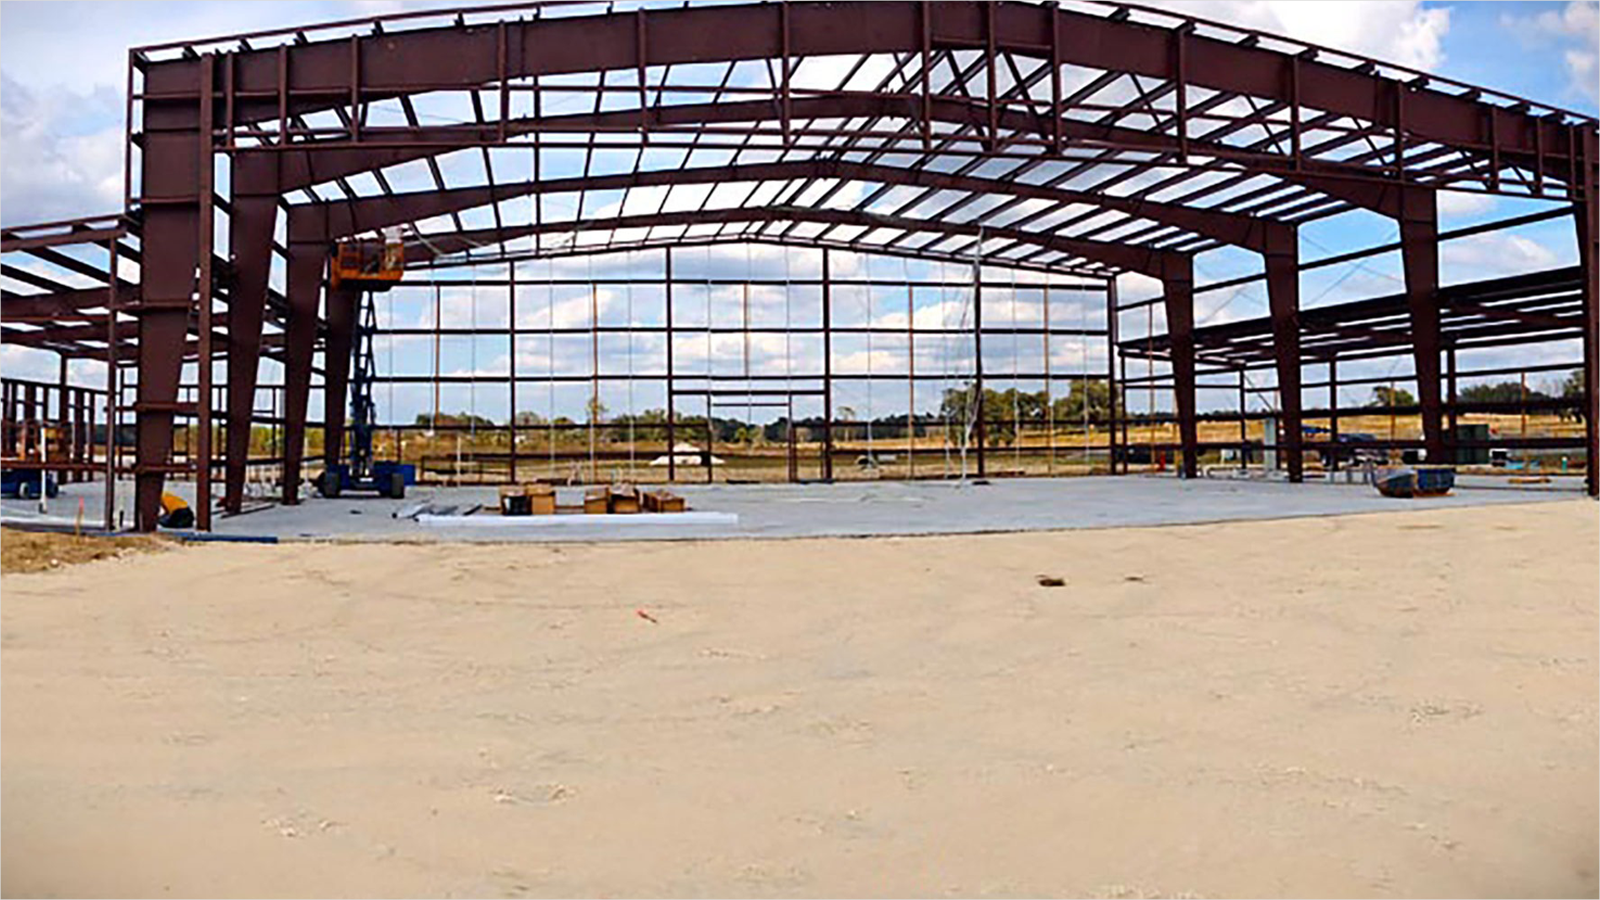
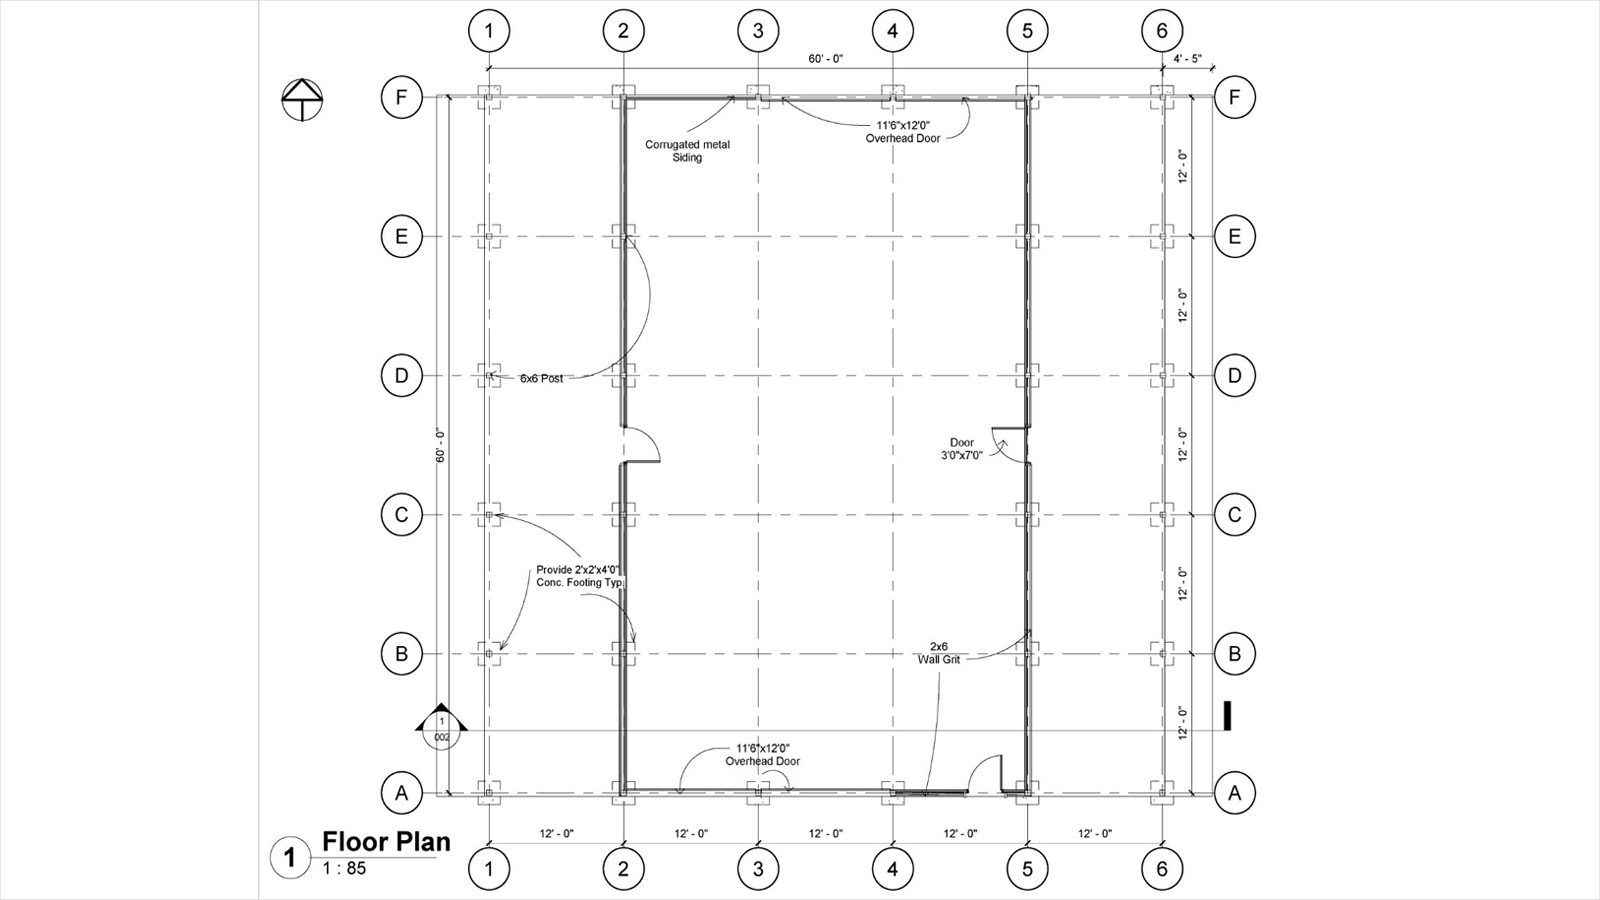
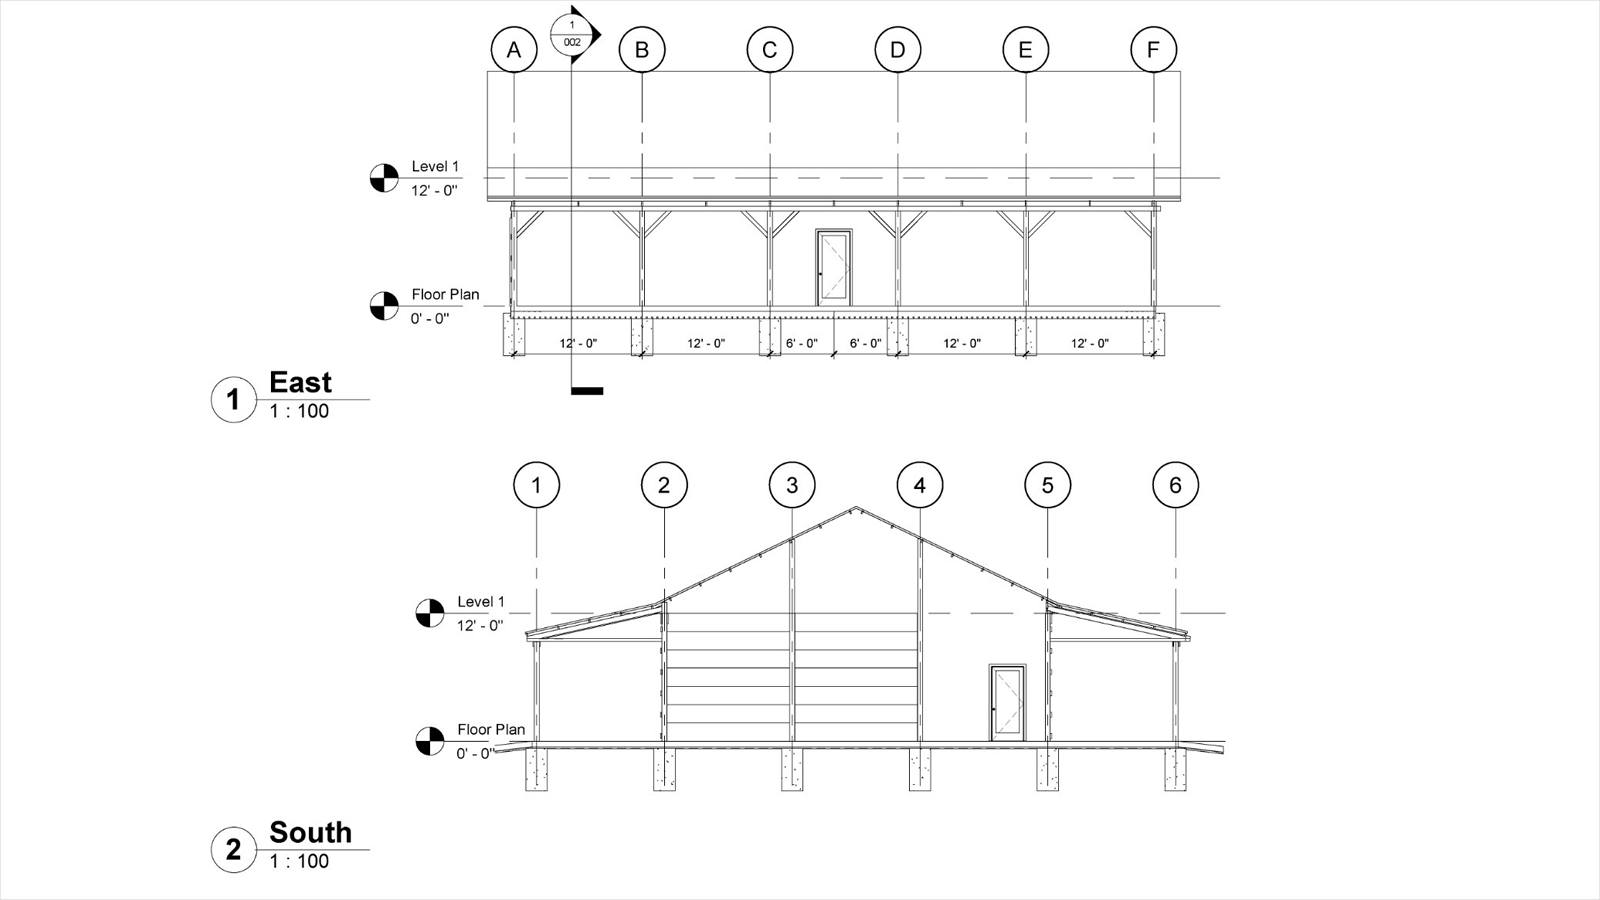
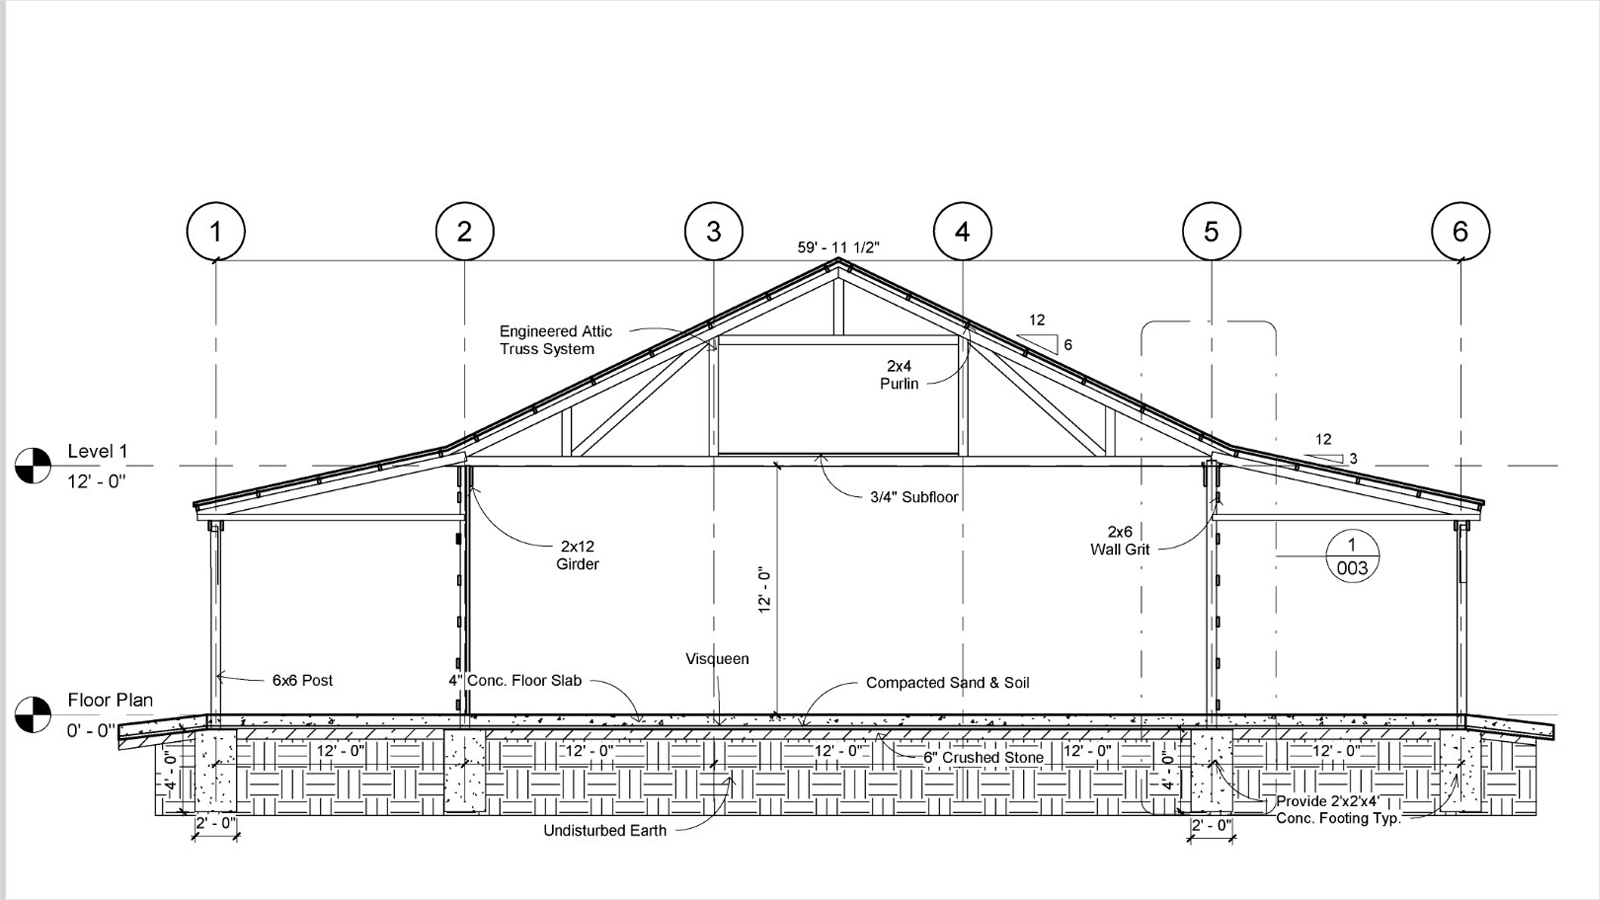
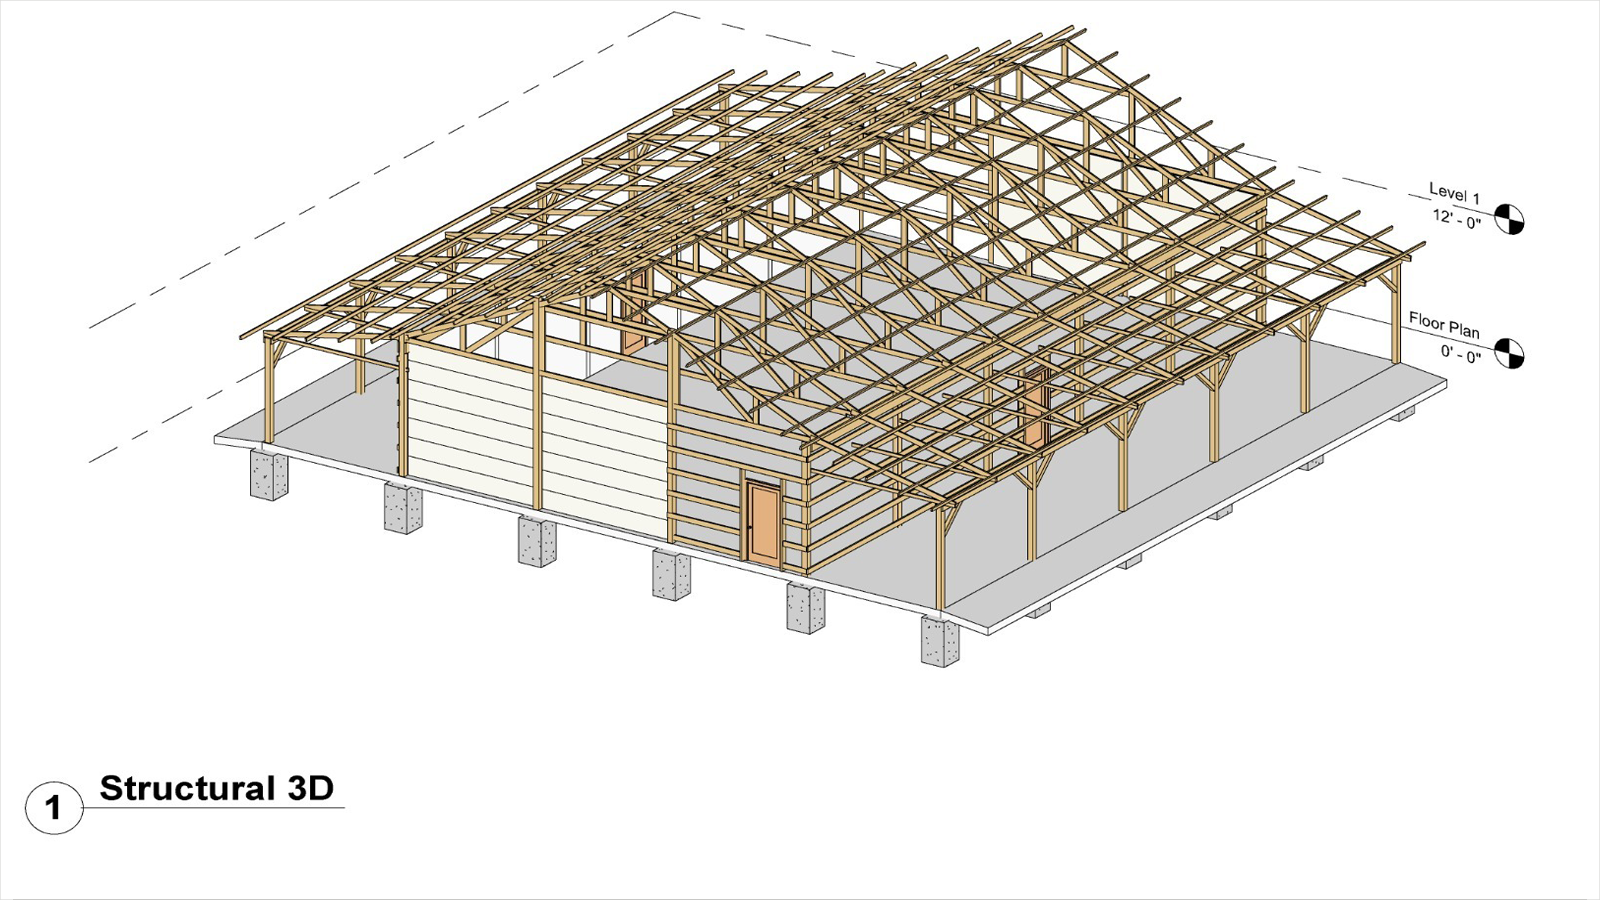
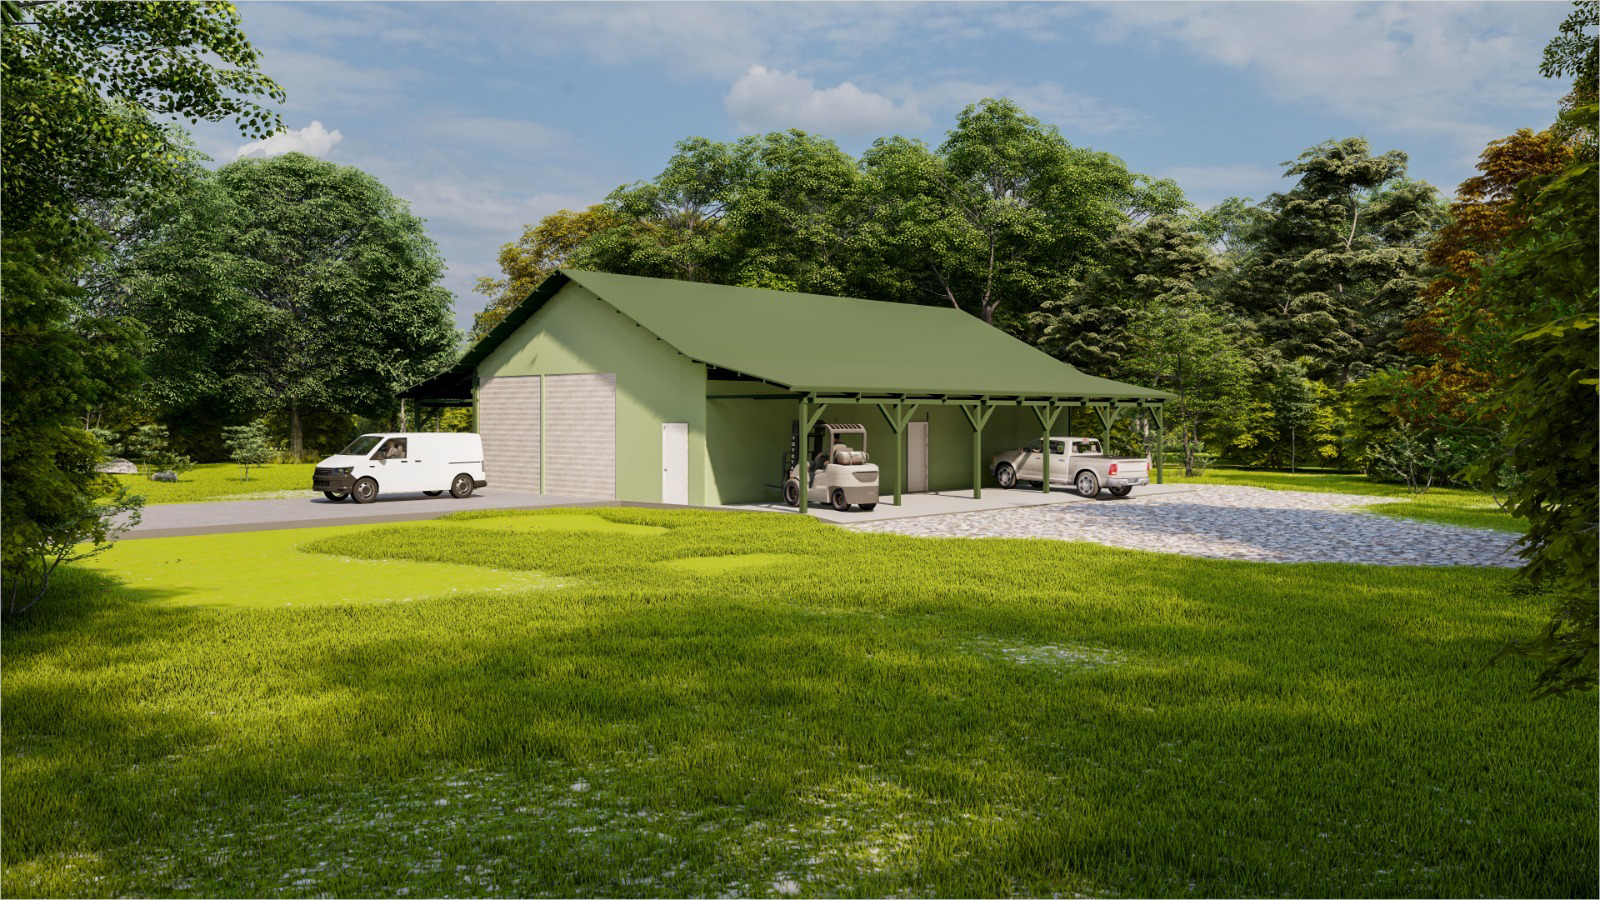
The client needed a Plan, Structural 3D & Sections along with Rendered 3D views for a 3,600 square foot pole barn in a Northern region of the state in Michigan. They asked Tim Nichols Architect to prepare all the plans and subsequently their building design. Our team worked with the local planning department to submit the documents and obtain the approvals rapidly.